Facility Rentals
Whether you’re planning a corporate meeting, training session, conference, community gathering or special event, Greenville Technical College offers modern, versatile event spaces designed to help your event succeed.
Rental facilities available

Dreisbach/Anderson Student Success Center Auditorium
Barton Campus
506 S. Pleasantburg Drive
The Dreisbach/Anderson Student Success Center Auditorium is a premier theatrical-style venue designed to accommodate a wide variety of performances and special events. Featuring a full stage and seating for up to 250 guests, the auditorium is ideal for plays, concerts, dance recitals, graduations, lectures, and community gatherings. This versatile space provides a welcoming and professional setting for events of all kinds.
Contact: Zoey Klein 864-250-8076 or FacilityRentals@gvltec.edu

Community Room
Dreisbach/Anderson Student Success Center
Barton Campus
506 S. Pleasantburg Drive
The Community Room in the Dreisbach/Anderson Student Success Center is a versatile space ideal for meetings, training sessions, workshops, seminars, receptions, and exhibits. Rental includes flexible room configurations, complimentary Wi-Fi, and state-of-the-art audiovisual equipment, including two projectors, wireless microphones, room cameras, and AirMedia. Accommodating up to 197 guests in a standing-room-only configuration, the room is well suited for a variety of events.
Contact: Zoey Klein 864-250-8076 or FacilityRentals@gvltec.edu

Heritage Hall
Northwest Campus
8109 White Horse Road
Heritage Hall is an event space that comfortably accommodates up to 110 guests and is ideal for conferences, meetings, training sessions, presentations, receptions, and a variety of special functions. To support a seamless and professional experience, Heritage Hall is equipped with complimentary Wi-Fi, two high-quality projectors, wireless microphones, and AirMedia wireless presentation technology, making it easy for presenters and attendees to connect and share content. Whether you're hosting a corporate gathering, educational workshop, community event, or celebratory reception, Heritage Hall provides the amenities needed for a successful event.
Contact: Zoey Klein 864-250-8076 or FacilityRentals@gvltec.edu

John I. Smith Charities Multipurpose Room
Center for Manufacturing Innovation (CMI)
575 Millennium Blvd.
The John I. Smith Charities Multipurpose Room is a modern, adaptable event space designed to support a variety of professional and community gatherings. The room comfortably hosts up to 100 guests in a theater-style setup or 50 guests with tables and chairs, making it ideal for both large presentations and more intimate meetings.
Perfect for training sessions, workshops, meetings, seminars, and community events, this flexible venue can be configured to meet your specific needs. Rental of the space includes, complimentary Wi-Fi, and state-of-the-art audiovisual technology. Equipped with projectors, wireless microphones, room cameras, and AirMedia connectivity, the Multipurpose Room provides the technology and support needed to create a seamless, engaging, and professional event experience for both presenters and guests.
Contact: Zoey Klein 864-250-8076 or FacilityRentals@gvltec.edu

Benson Pavilion
Benson Campus
2522 Locust Hill Road
The Benson Campus Pavilion is a large, unfurnished space with endless possibilities! It is ideal for meetings, gatherings, reunions and much more. The capacity at standing room only is 180, a capacity of 130 with chairs, and a capacity of 60 with tables and chairs. Furnishings will need to be externally rented for this space. There is no technology or Wi-Fi accessibility.
Contact: Zoey Klein 864-250-8076 or FacilityRentals@gvltec.edu

Benson Campus Amphitheater
Benson Campus
2522 Locust Hill Road
The Benson Campus Amphitheater is ideal for live shows, performances, ceremonies, and more. There is tiered seating with a capacity of 185 and a large grass area behind the tiered seating to accommodate many more attendees. The Amphitheater also includes overhead lighting, fans, and many electrical outlets for plug and play options. There is no technology or Wi-Fi accessibility.
Contact: Zoey Klein 864-250-8076 or FacilityRentals@gvltec.edu

Culinary Studio
Truist Culinary & Hospitality Innovation Center (CHI)
556 Perry Ave., Suite B114
CHI's Culinary Studio accommodates up to 48 people in fixed stadium seating or up to 12 guests in bar stools at the chef's counter. This space is equipped for cooking demonstrations, conferences, and training sessions, with Wi-Fi, power points at each seat, and state-of-the-art audiovisual equipment (TVs, air media, wireless mics, room cameras, digital recording). The Culinary Studio also features a fully equipped demonstration kitchen with double ovens, an induction stovetop and more. The space is available for rent seven days a week, with optional add-ons for team-building events.
Contact: Zoey Klein 864-250-8076 or FacilityRentals@gvltec.edu

CHI Classrooms
Truist Culinary & Hospitality Innovation Center (CHI)
556 Perry Ave.
CHI offers three classroom rentals with flexible seating, Wi-Fi, digital projectors and wired/wireless presentation capabilities. The John I. Smith Charities (Room 104) and Daniel-Mickel Foundation (Room 105) classrooms can be combined to accommodate up to 60 people, and the Server Training Lab (Room 141) can accommodate up to 25.
Contact: Zoey Klein 864-250-8076 or FacilityRentals@gvltec.edu
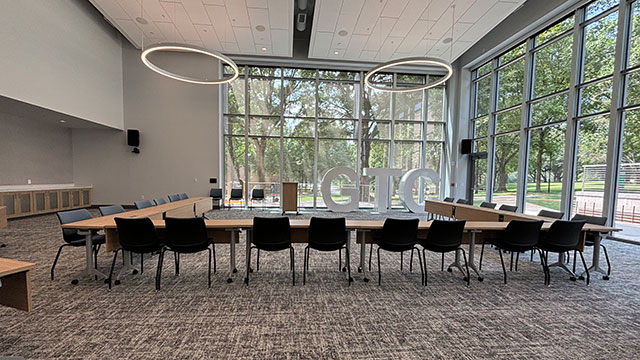
CHLS Multipurpose Room
Prisma Health Center for Health and Life Sciences
Barton Campus, 506 S. Pleasantburg Dr.
The Multipurpose Room in the Prisma Health Center for Health and Life Sciences building is a large, open space for any type of occasion. The capacity is 188 standing room only. The room is equipped with state-of-the-art audiovisual equipment, which includes two projectors, two screens, wireless mics, room cameras, and air media. Available seven days a week.
Contact: Zoey Klein 864-250-8076 or FacilityRentals@gvltec.edu
It is the policy of Greenville Technical College to cooperate with businesses, organizations, or individuals in the use of its buildings and facilities for public service events and private projects. While the primary use of these facilities must remain to support the instructional programs of the college, the facilities will be available for activities that are consistent with the mission of the college.